
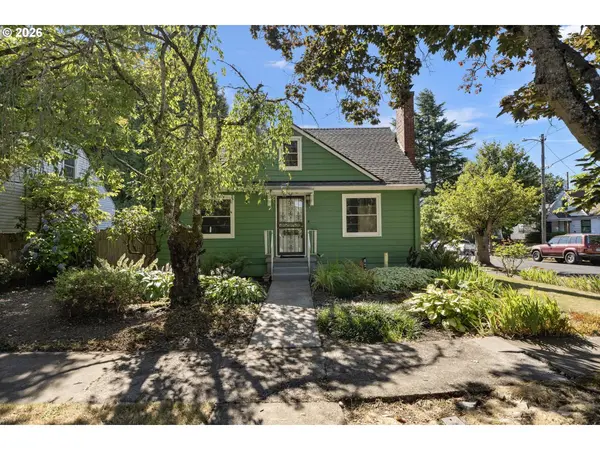
2603 SE 60TH AVE
Portland, OR 97206
- 3 Beds
- 2 Baths Full Baths: 2
- 1,881 SqFt
- 4,791 Lot Size
- 1944 Year Built
GALLERY
PROPERTY DETAIL
Key Details
Property Type Single Family Home
Sub Type Single Family Residence
Listing Status Active
Purchase Type For Sale
Square Footage 1, 881 sqft
Price per Sqft $273
Subdivision South Tabor
MLS Listing ID 633530691
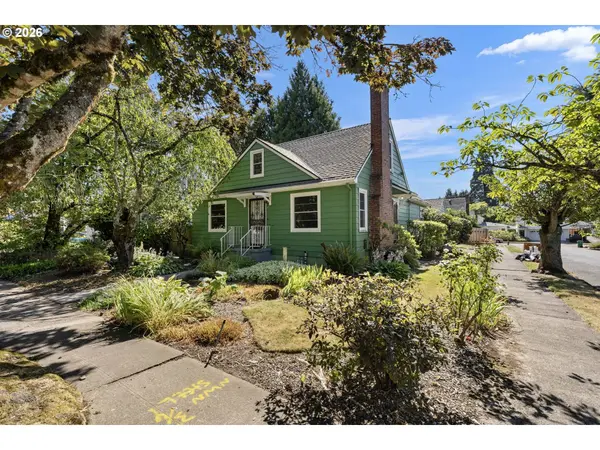
Style Capecod
Bedrooms 3
Full Baths 2
HOA Y/N No
Year Built 1944
Annual Tax Amount $6,109
Tax Year 2025
Lot Size 4,791 Sqft
Property Sub-Type Single Family Residence
Location
State OR
County Multnomah
Area _143
Rooms
Basement Full Basement, Partially Finished
Building
Lot Description Corner Lot, Trees
Story 3
Foundation Concrete Perimeter
Sewer Public Sewer
Water Public Water
Level or Stories 3
Interior
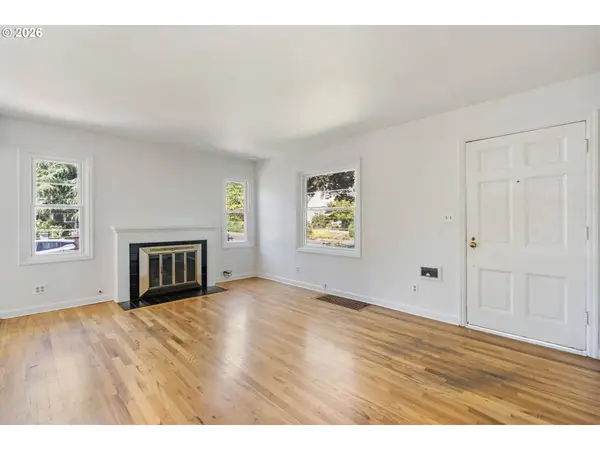
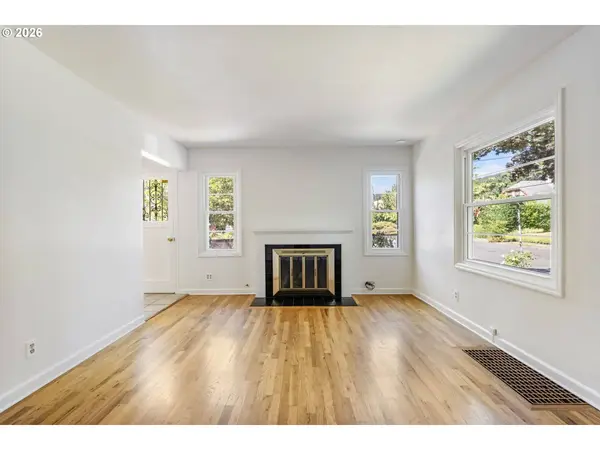
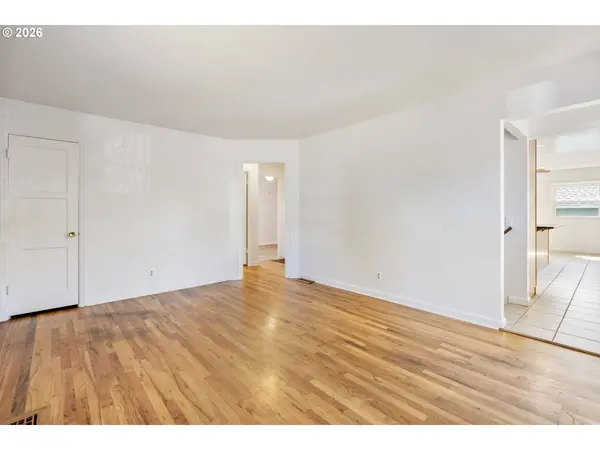
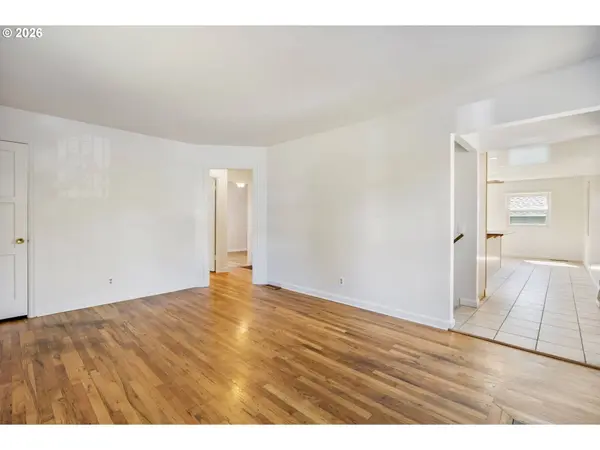
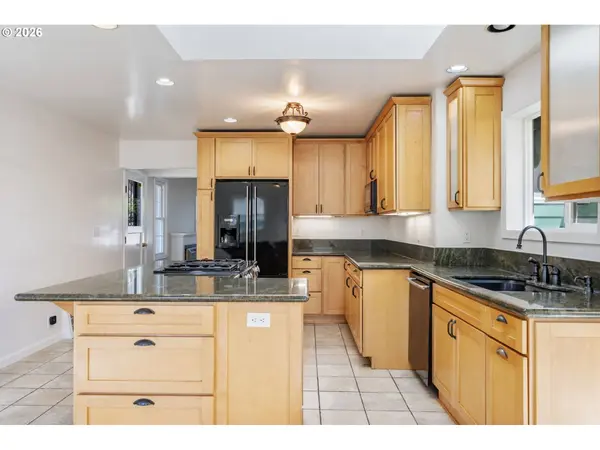
Interior Features Floor3rd, Ceiling Fan, Granite, Hardwood Floors, Laundry, Washer Dryer, Wood Floors
Heating Forced Air
Cooling Central Air
Fireplaces Number 2
Fireplaces Type Wood Burning
Appliance Dishwasher, Down Draft, Free Standing Range, Free Standing Refrigerator, Granite, Island
Exterior
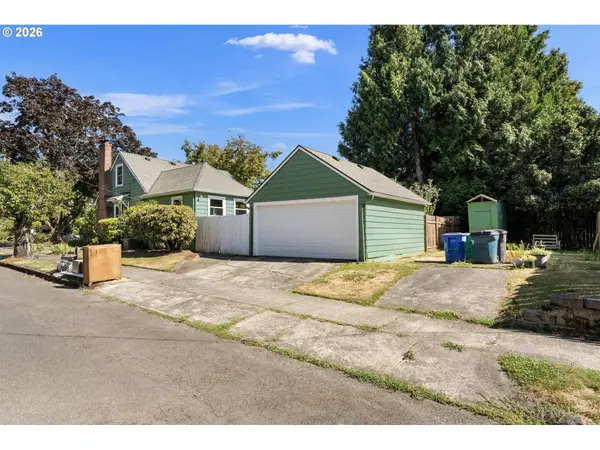
Parking Features Detached
Garage Spaces 2.0
View City
Roof Type Composition
Garage Yes
Schools
Elementary Schools Atkinson
Middle Schools Harrison Park
High Schools Franklin
Others
Senior Community No
Acceptable Financing Cash, Conventional, FHA, VALoan
Listing Terms Cash, Conventional, FHA, VALoan
Virtual Tour https://listing.tsmediaco.com/videos/019fa495-9793-7182-8dab-70abb8f2b734?v=202
SIMILAR HOMES FOR SALE
Check for similar Single Family Homes at price around $515,000 in Portland,OR

Active
$499,999
8003 SE CRYSTAL SPRINGS BLVD, Portland, OR 97206
Listed by John L. Scott / Bend2 Beds 1 Bath 888 SqFt
Pending
$459,000
6849 SE KNIGHT ST, Portland, OR 97206
Listed by John L. Scott Portland Central3 Beds 1 Bath 946 SqFt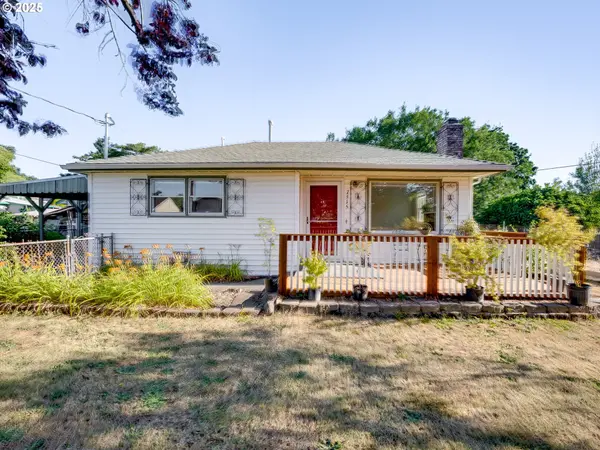
Active
$409,000
7515 SE LUTHER RD, Portland, OR 97206
Listed by MORE Realty2 Beds 1 Bath 981 SqFt
CONTACT